
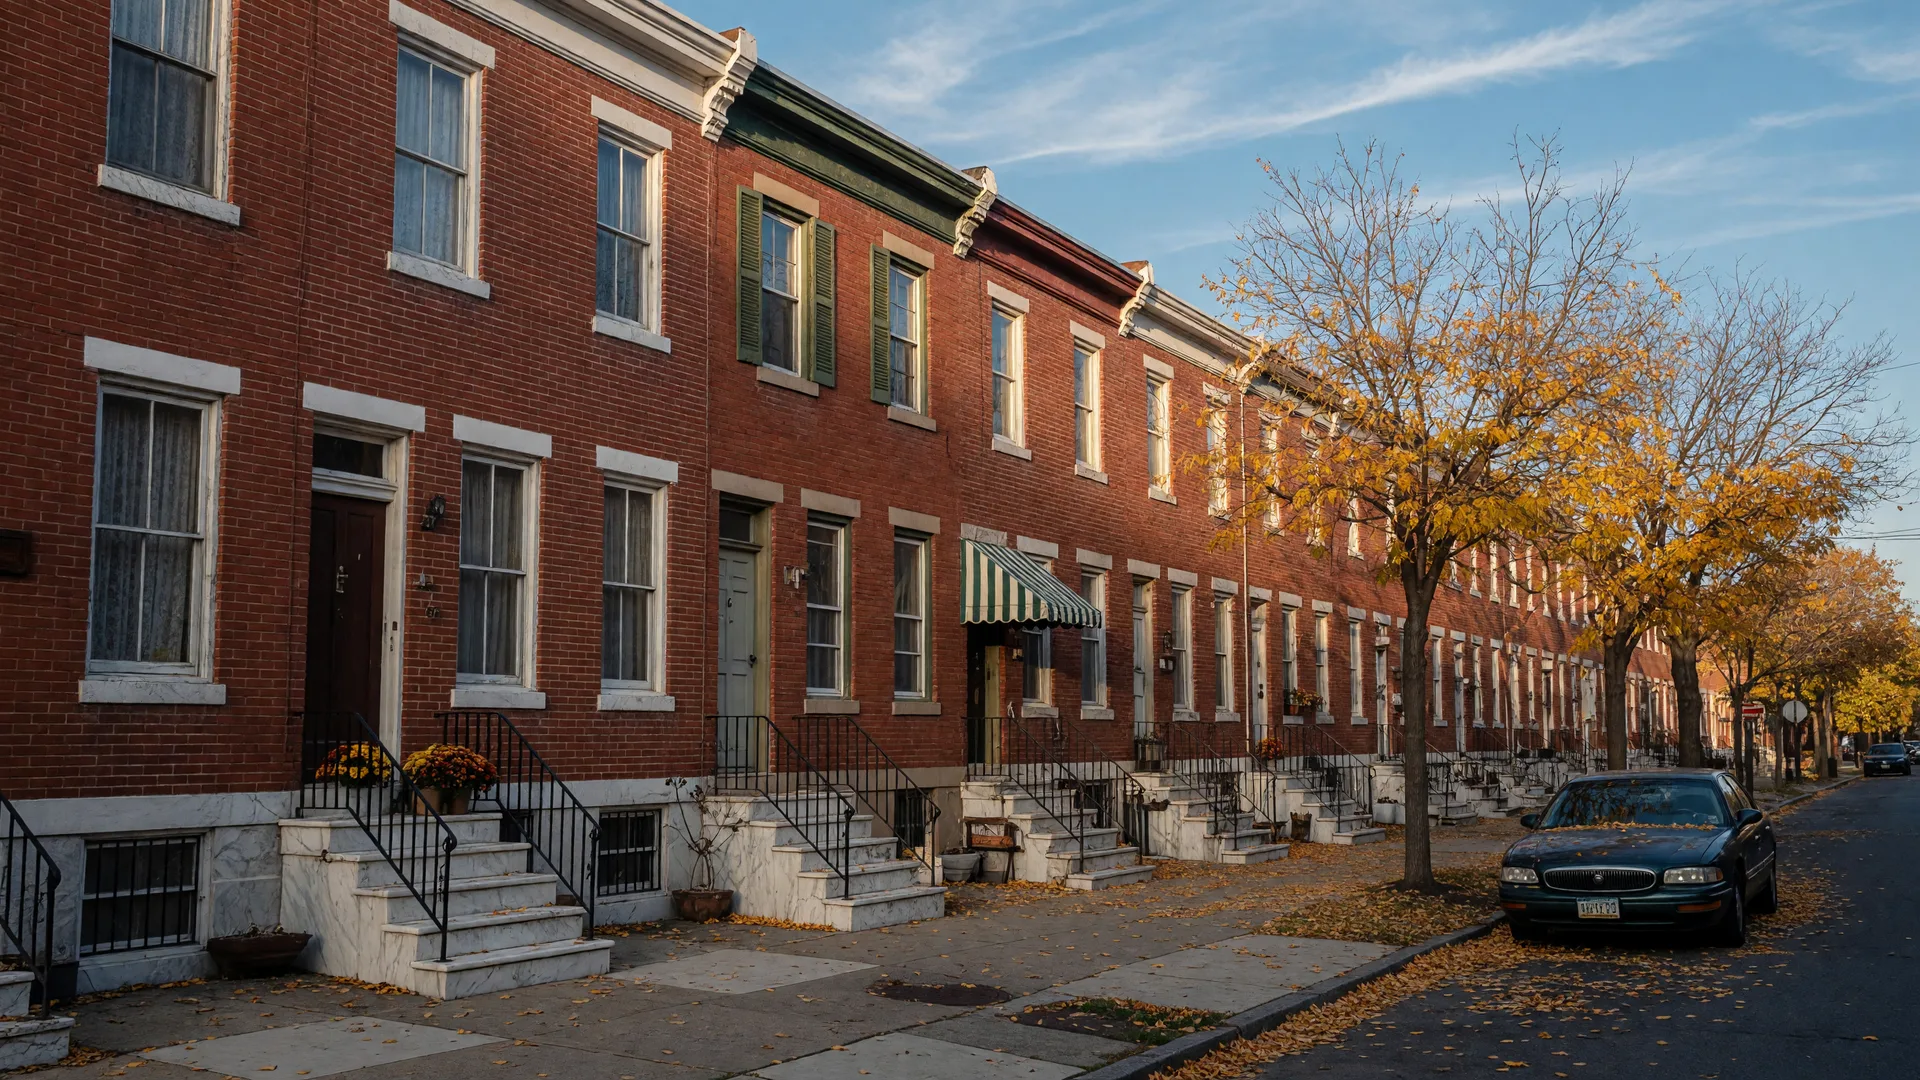
Philadelphia's signature home is the attached brick row house, about 55 percent of the city's housing units, with a party wall shared with the neighbor and its own basement. Boston's is the freestanding wood-frame triple-decker, three apartments stacked, about 15,000 built between 1880 and 1930. Same age of stock, built on opposite plans.
I'm Craig Lerch, a broker with eXp Realty who works with relocating buyers. This is general information, not legal or tax advice; a real estate attorney and a CPA are the right people to ask. Every figure below was checked in October 2026; re-verify anything you rely on.
The question, as people actually ask it
People compare these two housing types by name. City-Data has a forum thread titled "Philadelphia Row House vs Boston Triple Decker" that ran 2009 to 2017 and ended in a poll, and r/architecture and r/urbanplanning do the same. The two cities solved the same problem, housing a fast-growing working class in the late 1800s, in opposite ways: Philadelphia attached everything into one brick row; Boston stacked three apartments in a wooden box.
The numbers, from the census and the record
Philadelphia is a row-house city. One-unit attached housing, the census term for a row house or townhouse, is about 55 to 56 percent of Philadelphia housing units, with roughly 8 percent detached single-family (U.S. Census Bureau ACS, verified October 2026; the 2000 Census put the share near 60 percent). The classic workingman's row runs about 14 to 18 feet wide, 40 feet deep, and 1,000 to 1,600 square feet (City of Philadelphia Rowhouse Manual, verified October 2026). Average residential lots are the smallest of the 50 largest U.S. cities, around 1,420 square feet (Philadelphia Inquirer; AIA Philadelphia, verified October 2026).
Boston is a triple-decker city. Roughly 15,000 to 16,000 triple-deckers were built across the Boston area between 1880 and 1930, housing roughly 190,000 people, and they remain common older housing (Boston Preservation Alliance; New England Historical Society, verified October 2026). Each is a freestanding three-story wood-frame building with one apartment per floor, a central staircase, and stacked kitchens and bathrooms. Detached single-family homes are about 12 percent of Boston's housing units (2000 Census; Point2Homes, verified October 2026).
The price gap is part of the story. Redfin's trailing three-month median as of September 2026 was about $279,000 in Philadelphia and $841,000 in Boston, all home types, a gap of roughly three times (Redfin, verified October 2026).
The physical comparison, side by side
Attached versus freestanding. A Philadelphia row shares both side walls with its neighbors; each owner holds the shared wall to the centerline, and Pennsylvania has regulated that since a 1721 act, the wall treated as a fire wall on the lot line under the Philadelphia Building Code (verified October 2026). A Boston triple-decker stands free, with yards or alleys on every side and no shared wall to negotiate.
One owner versus three units. A Philadelphia row is one building, one deed, one owner, and in most rows no homeowners association; you maintain the roof, the front and back, and your half of the shared wall. A triple-decker holds three apartments, commonly one owner-occupant with the other two rented, or a condo conversion with three owners and an association.
Basements and stairs. Older Philadelphia rows have full basements; pre-1940 examples still show the exterior coal chute, the iron door in the front or sidewalk where coal was delivered (verified October 2026). The extreme version of the row is the trinity: a house under 1,000 square feet, one room per floor and a steep spiral stair, examples dating to the 1700s, the basement usually holding the kitchen (Atlas Obscura; Philadelphia Inquirer, verified October 2026). A triple-decker also has a basement, reached by a straight central stair.
Maintenance differs by material. Philadelphia rows are mostly brick and masonry, which is why so many 1800s examples still stand; a mid-row house touches the weather on only two faces. Triple-deckers are wood-framed and touch the weather on four sides, so siding, roofs, and porches cycle faster. Neither is better; the upkeep budget is simply a different number.
How it differs across the metro
Inside Philadelphia city limits, the row is the default. Cross into the suburban counties, Montgomery, Bucks, Chester, or Delaware, and the stock flips to detached single-family homes on wider lots, with attached homes mostly reappearing in newer townhouse developments; South Jersey and northern Delaware look similar. The ownership model differs: a suburban townhouse usually sits under a homeowners association that collects common-area fees and governs shared maintenance, while a Philadelphia row is one deed with no HOA in most blocks. Whatever the form, read the title report and any association documents for that property.
Coming from Boston: what genuinely surprises people
The first surprise is price. At $279,000 for a Philadelphia median versus $841,000 in Boston, a buyer can own an entire brick rowhouse and its lot for a fraction of a Boston purchase (Redfin, verified October 2026). The second is the land: anyone who knows Back Bay and the South End, built on filled land under deed restrictions, might expect Philadelphia rows to sit on leased ground. They do not: most rowhouse lots are fee simple, and Pennsylvania banned new irredeemable ground rents in 1885 so a home could be bought free and clear (Act of June 24, 1885; 68 P.S. section 162, verified October 2026).
The third surprise is the trinity, a one-room-per-floor spiral-stair house with no Boston equivalent; no national listicle will prepare you for one. The fourth is the party wall: you and your neighbor co-own the wall between you, a relationship Pennsylvania has regulated since 1721; a triple-decker owner never negotiates a wall. The fifth is scale: a 1,000-square-foot rowhouse can still have a full basement with a coal chute, a front door, and a backyard, on the smallest average lot of any big U.S. city.
What most people get wrong
- A rowhome means you do not own the land. Most Philadelphia rows are fee simple, house and lot in one deed; Pennsylvania banned new irredeemable ground rents in 1885 (68 P.S. section 162, verified October 2026). Read the title report anyway; a few old ground rents still exist and must be settled at closing.
- Every Philadelphia row is the same tiny size. The trinity runs under 1,000 square feet with one room per floor, the standard workingman's row about 1,000 to 1,600, and later streetcar and porchfront rows 1,500 to 2,500 (Philadelphia Rowhouse Manual, verified October 2026).
- Boston and Philadelphia built the same kind of home. Philadelphia's dominant form is the attached brick row; Boston's is the freestanding wood triple-decker, with brick brownstones in Back Bay and the South End, a distinct form from the working-class row.
- A shared wall is a quality problem. The party wall is a full masonry wall built to fire-wall standards on the lot line (Philadelphia Building Code, verified October 2026). The real questions are sound and heat transfer between units and how shared-wall repairs get handled.
- A century-old house is not automatically a project. A brick row that has stood 120 years with periodic upkeep may need less immediate work than a wood-frame triple-decker whose siding and porches run on a replacement cycle. Compare the maintenance ledger, not the construction date.
- The neighborhood average tells you about the house. Philadelphia's average lot is the smallest in the country, but specific rows vary block to block. Pull the actual square footage, width, and lot lines for the listing, then inspect the systems.
Your next step
Compare two specific houses on paper before you compare neighborhoods. One: pull the listing's square footage, width, lot dimensions, and ownership form, fee simple, HOA, or condo. Two: for a Philadelphia row, read the party-wall language and any ground-rent entry in the title report; for a triple-decker or townhouse, read the association or condo documents and the maintenance history. Three: verify basement, plumbing, wiring, and roof age with a licensed inspection; old stock hides system age in both cities. Four: if you weigh a city row against a suburban detached home, run the commute and property tax math for the address, then tour both.